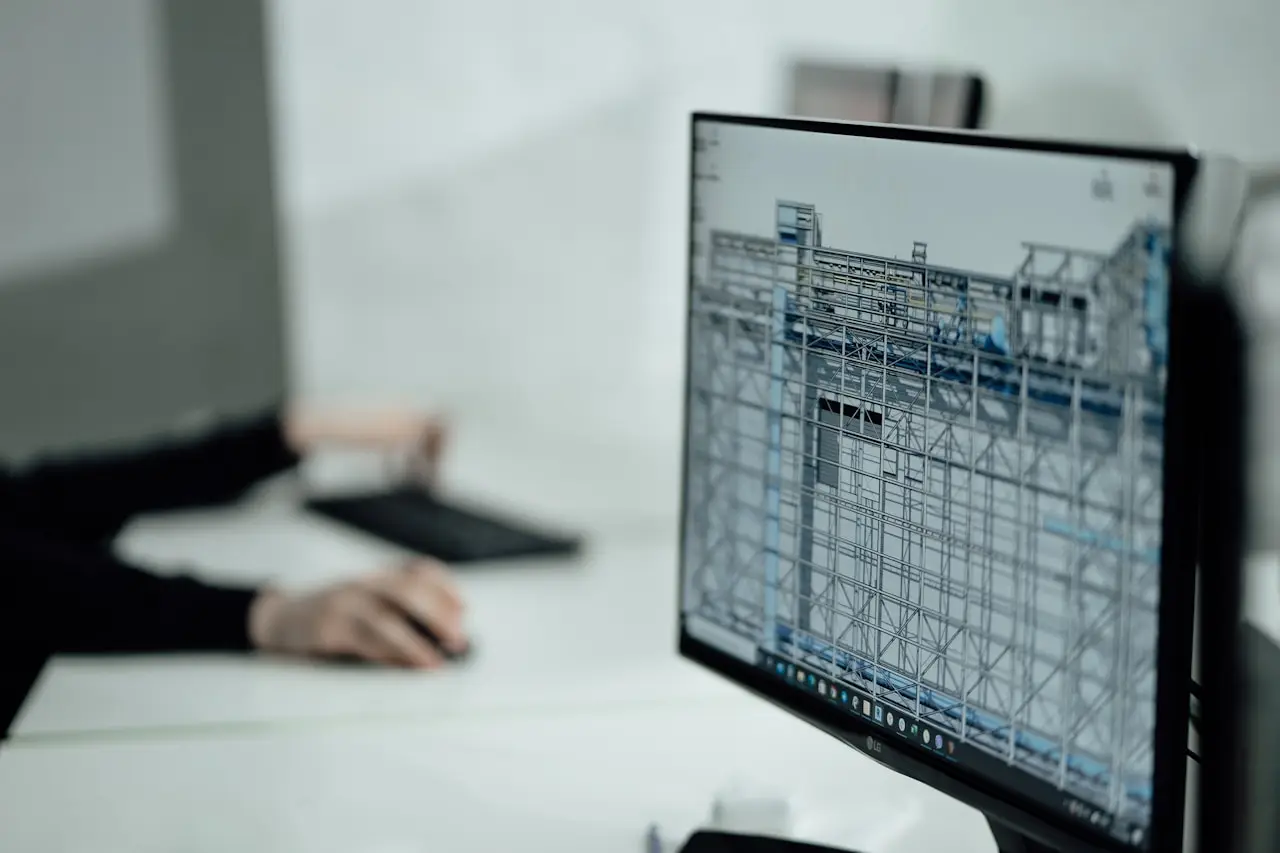
Master BIM & Revit Skills for Professional Success
Programme Overview
The BIM & Revit Professional Programme is designed to equip students with practical skills in Building Information Modelling (BIM), 3D modelling, construction documentation, project collaboration, and digital construction workflows using Autodesk Revit.
The programme focuses on industry practices used by architects, civil engineers, structural engineers, MEP engineers, quantity surveyors, and construction professionals.
Students will learn how to design, model, coordinate, and manage building projects using BIM technologies that are now mandatory on many UK and international construction projects.
Duration
10 Weeks (2.5 Months)
Study Commitment
- 2 Live Sessions per Week
- Practical Design Workshops
- BIM Project Assignments
- Portfolio Development
Delivery Mode
✅ Live Online Classes
✅ Practical Revit Workshops
✅ Real-World BIM Projects
✅ Industry Case Studies
Programme Fee
Standard Tuition Fee
£1,395
Early Bird Fee
£1,195
Registration Fee
£50
Flexible Payment Plan
- £400 Deposit
- Remaining Balance in 2 Installments
Course Structure
Module 1: Introduction to BIM & Digital Construction
Week 1
Topics Covered
- Introduction to Building Information Modelling
- BIM Levels & Standards
- BIM in Construction Projects
- Digital Construction Workflows
- BIM Project Lifecycle
- UK BIM Requirements
Practical Exercise
BIM Project Environment Setup
Learning Outcome
Understand BIM principles and the role of digital construction technologies.
Module 2: Autodesk Revit Fundamentals
Week 2
Topics Covered
- Revit Interface & Navigation
- Project Setup
- Views & Templates
- Grids & Levels
- Basic Modelling Tools
- Family Libraries
Practical Workshop
Create a Residential Building Model
Learning Outcome
Develop confidence using Autodesk Revit for building design.
Module 3: Architectural Modelling in Revit
Weeks 3 – 4
Topics Covered
- Walls
- Floors
- Roofs
- Doors & Windows
- Staircases
- Interior Components
Practical Project
Model a Complete Residential Building
Learning Outcome
Create detailed architectural BIM models.
Module 4: Structural Modelling in Revit
Week 5
Topics Covered
- Structural Foundations
- Columns & Beams
- Structural Framing
- Reinforcement Basics
- Structural Documentation
Practical Workshop
Structural Model Development
Learning Outcome
Develop structural BIM models and documentation.
Module 5: MEP Modelling (Mechanical, Electrical & Plumbing)
Week 6
Topics Covered
- Mechanical Systems
- Electrical Systems
- Plumbing Systems
- Ductwork
- Pipework
- Equipment Placement
Practical Project
MEP Coordination Model
Learning Outcome
Create coordinated MEP building models.
Module 6: BIM Collaboration & Coordination
Week 7
Topics Covered
- Multi-Discipline Coordination
- Clash Detection
- BIM Collaboration Processes
- Shared Models
- BIM Communication
- Project Coordination
Practical Exercise
Clash Detection & Resolution Workshop
Learning Outcome
Collaborate effectively within BIM project teams.
Module 7: Construction Documentation & Quantity Take-Offs
Week 8
Topics Covered
- Drawing Production
- Sheet Creation
- Schedules
- Quantity Take-Offs
- Material Schedules
- Construction Documentation Standards
Practical Workshop
Construction Drawing Package Development
Learning Outcome
Produce professional construction documentation.
Module 8: BIM Project Management & Standards
Week 9
Topics Covered
- BIM Execution Plans (BEP)
- Information Management
- Project Data Management
- BIM Standards
- ISO 19650 Overview
- Common Data Environments (CDE)
Practical Activity
Develop a BIM Execution Plan
Learning Outcome
Understand BIM management and industry standards.
Module 9: Portfolio Development & Capstone Project
Week 10
Capstone Project
Students will develop a complete BIM model and documentation package for a commercial or residential building project.
Project Deliverables
- Architectural Model
- Structural Model
- MEP Model
- Construction Drawings
- Quantity Take-Off Report
- BIM Execution Plan
Final Assessment
- BIM Model Review
- Technical Assessment
- Project Presentation
Learning Outcome
Demonstrate professional BIM and Revit competency.
Software Covered
Core Software
- Autodesk Revit
- Autodesk Navisworks (Introduction)
- BIM 360 (Overview)
- Autodesk Viewer
- Microsoft Excel
BIM Tools
- Clash Detection Tools
- Quantity Take-Off Tools
- BIM Collaboration Platforms
Professional Certifications Awarded
Upon successful completion:
GDSL Professional Certificate in
Building Information Modelling (BIM) & Autodesk Revit
Additional Certificates
- BIM Fundamentals
- Revit Architectural Modelling
- Revit Structural Modelling
- Revit MEP Modelling
- BIM Coordination & Documentation
Practical Projects Included
Students will complete:
✅ Residential Building BIM Project
✅ Commercial Building Modelling Project
✅ MEP Coordination Project
✅ Construction Documentation Project
✅ Final BIM Capstone Portfolio
Career Opportunities
Graduates can pursue roles such as:
BIM Roles
- BIM Technician
- BIM Coordinator
- BIM Modeller
- BIM Assistant
Architecture Roles
- Architectural Technician
- Architectural Assistant
- CAD/BIM Designer
Engineering Roles
- Structural BIM Technician
- MEP BIM Technician
- Civil Engineering Technician
Construction Roles
- Digital Construction Technician
- Construction Information Coordinator
- Project BIM Assistant
Entry Requirements
Suitable For
- Architecture Students
- Civil Engineers
- Structural Engineers
- Building Services Engineers
- Quantity Surveyors
- Construction Professionals
- Technical College Graduates
- Career Changers
No Prior BIM Experience Required
Basic computer literacy is recommended.
Programme Benefits
Every student receives:
✅ Autodesk Revit Training
✅ BIM Project Portfolio
✅ Construction Documentation Experience
✅ Career Coaching
✅ CV & LinkedIn Optimization
✅ Interview Preparation
✅ Professional Certification
✅ Industry-Focused Practical Projects
Why Choose GDSL?
🏗 Industry-Relevant BIM Training
📐 Hands-On Autodesk Revit Experience
🏢 Real Construction Project Simulations
📊 Quantity Take-Off & Documentation Skills
💼 Career-Focused Learning
🎓 Professional Certification
🌍 Globally Recognized Digital Construction Skills
Duration
10 Weeks
Tuition Fee
£1,395
Delivery Mode
In-Person + Practical Workshops
Next Intake
Monthly
Included
- BIM Fundamentals
- Autodesk Revit Training
- Architectural Modelling
- Structural Modelling
- MEP Modelling
- BIM Coordination
- Construction Documentation
- Career Development Support
Ideal Candidates
🏗 Construction Professionals
📐 Architects & Designers
⚙️ Engineers
📊 Quantity Surveyors
🎓 Students & Graduates
🔄 Career Changers